
Service
Retaining Walls
Rock and block walls, from repairs to new builds that last.
Overview
Custom rock and block retaining walls, from repairing a failing wall to designing and building a new one. We'll help you hold back a slope, reclaim usable yard, and keep walls under 4 ft where it makes sense to avoid permits.
Under 4 ft
generally no permit needed in most local municipalities
Base first
nearly every leaning wall we get called to failed underground
Rock or block
we build both, and will say which one suits your slope
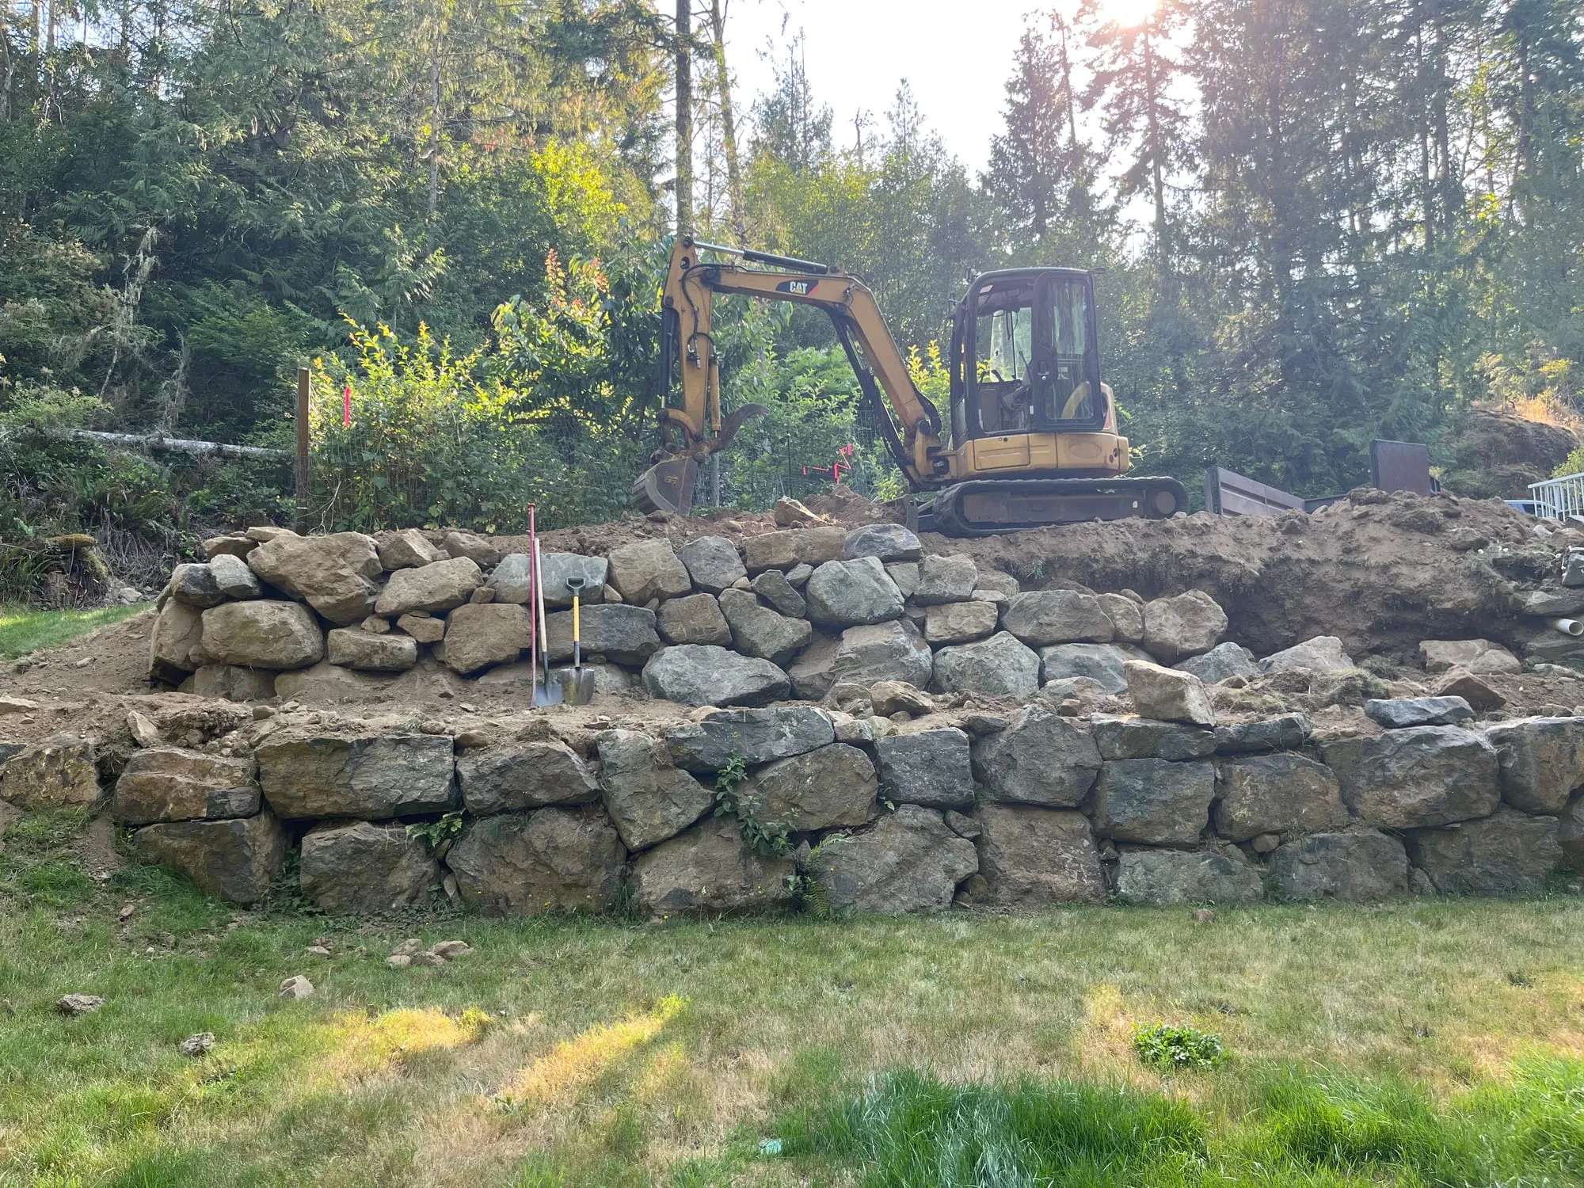
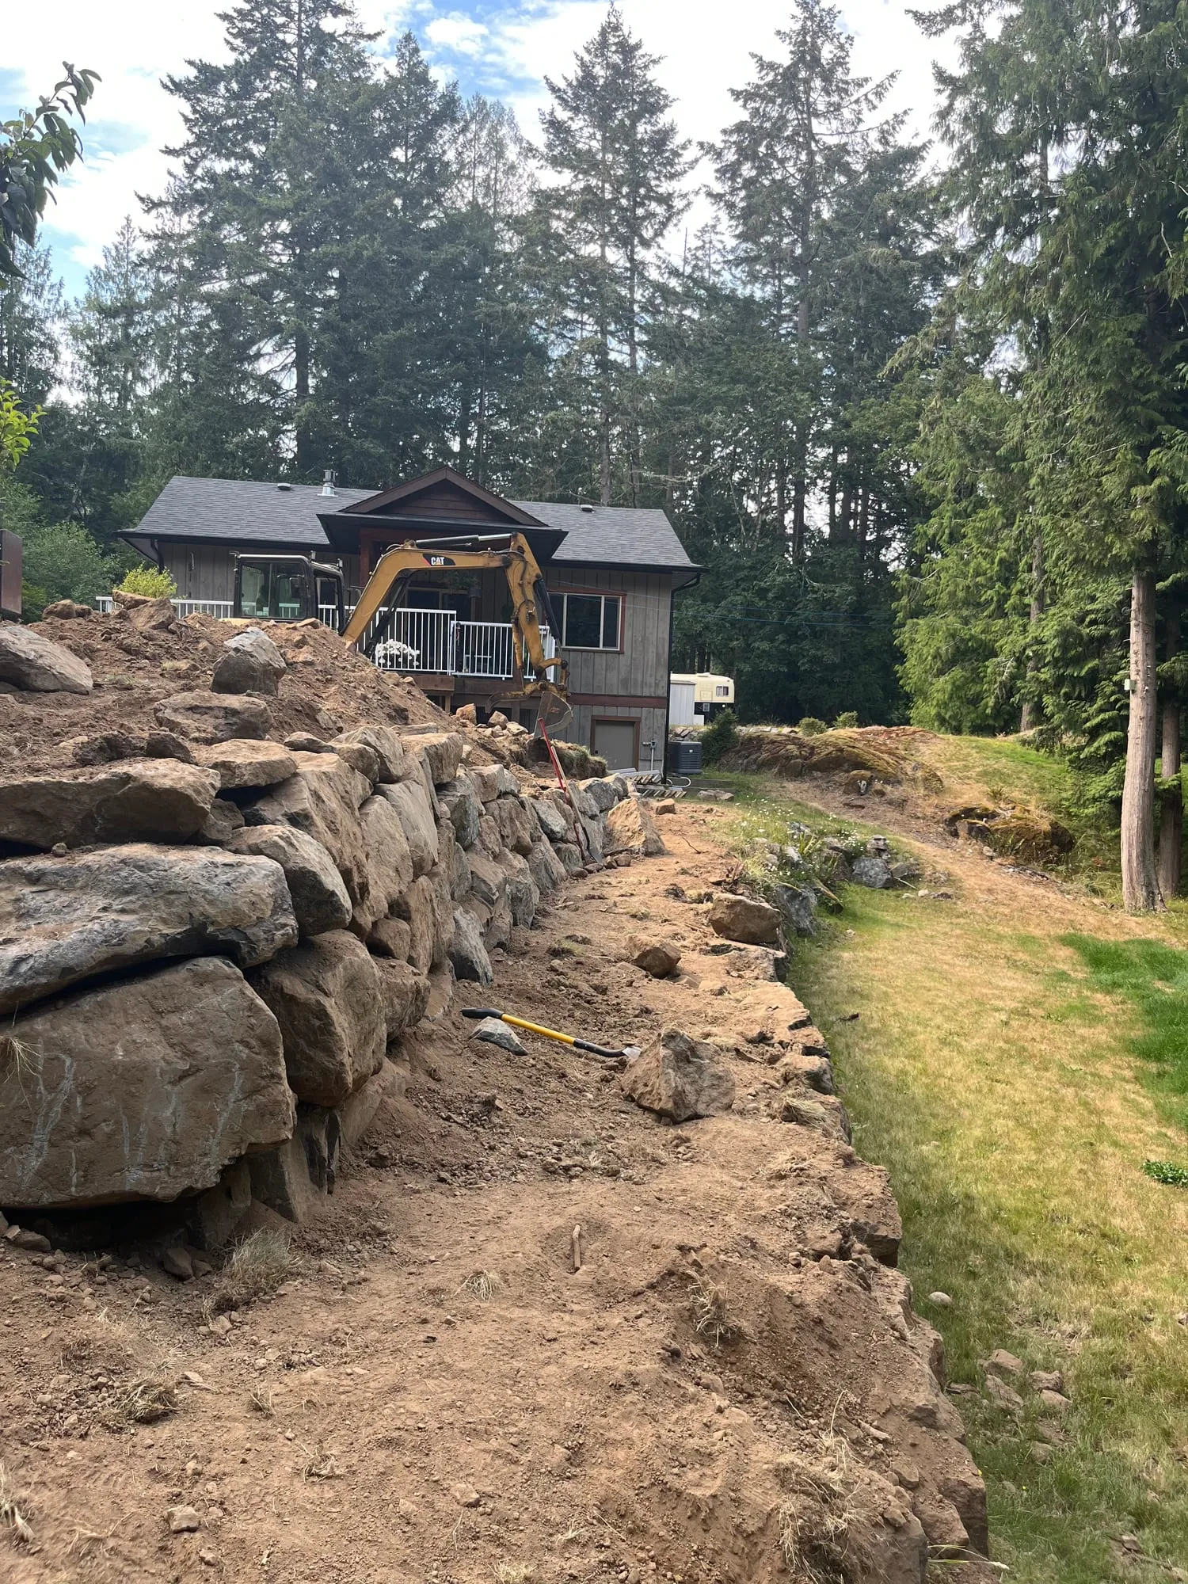
Rock and boulder walls
Natural stone, set one piece at a time with the excavator until the wall holds itself up by its own weight. No footing to pour and no blocks to match, so it suits properties where a manufactured wall would look out of place. Tiering a tall slope into two shorter walls often costs less than one big one and leaves you a planting bed in between.
- Boulder and rock walls, single or tiered
- Stone matched to what is already on your property
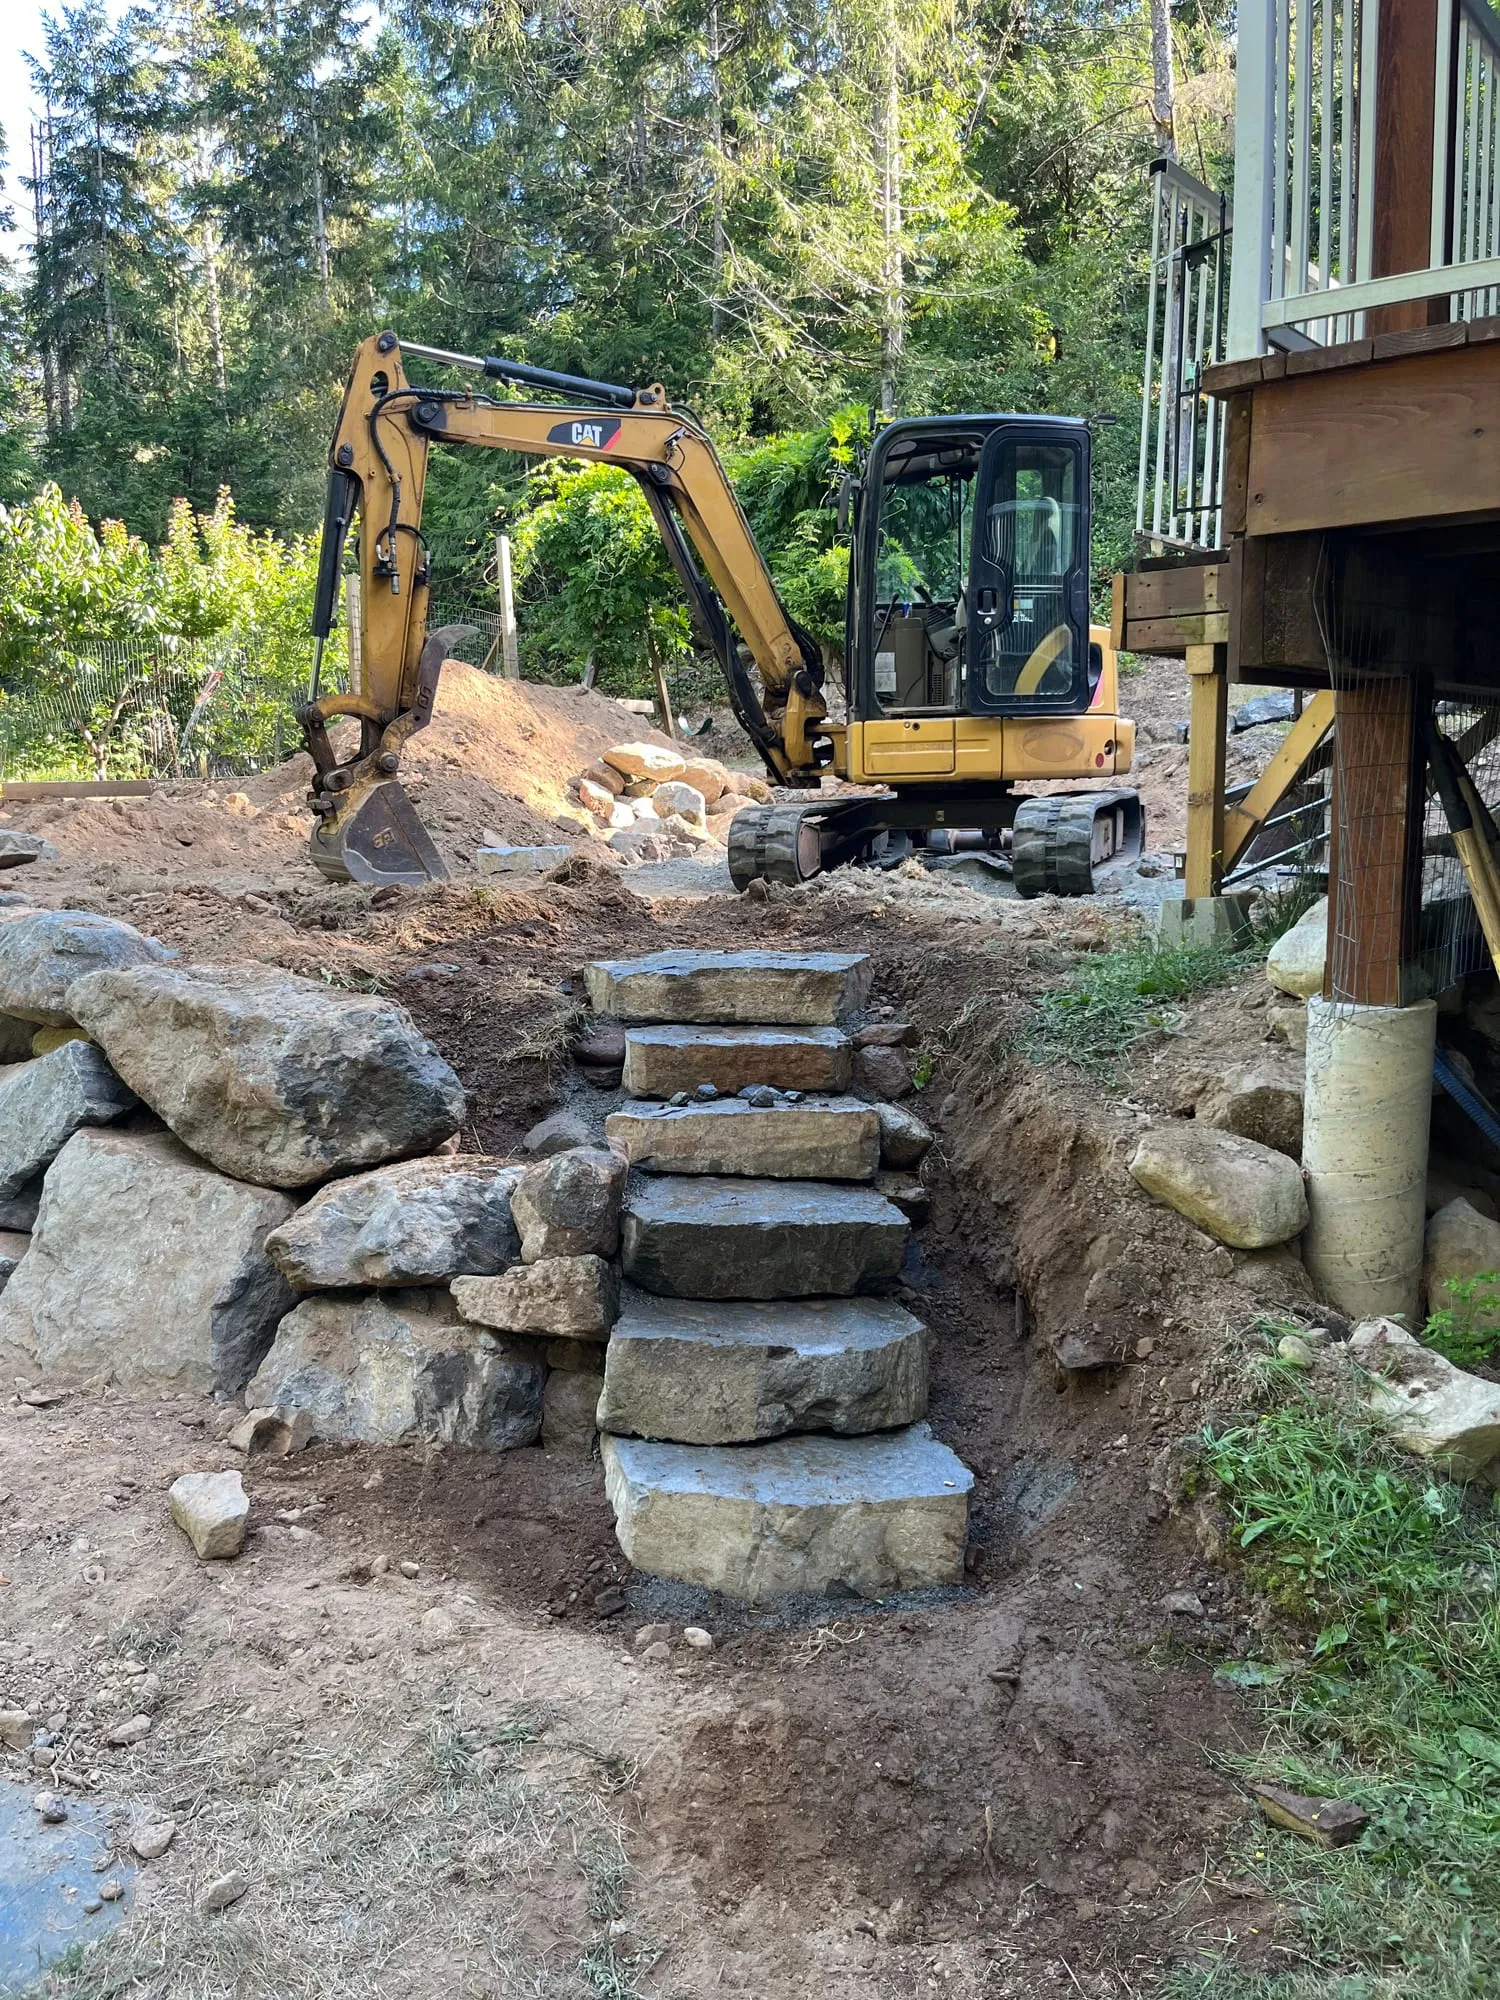
- Steps and terracing worked into the same slope
- Drainage added behind the wall where the ground calls for it
Block and segmental walls
Lock block for heavy retention and utility, or segmental blocks like Allan and Verti block for a cleaner finished face. Both stack as gravity walls, so for typical residential heights they hold back the slope by weight and geometry rather than needing a designed structure. Blocks give you straight lines, consistent coursing and a more finished look than stone, which suits a wall people see every day.
- Lock block for utility and heavier retention
- Allan, Verti and similar segmental block for finished faces
- Compacted base and levelling course, the part nobody sees
- Caps, corners and curves set out before we start
Taller walls, permits and engineered builds
In most local municipalities a wall under 4 ft generally does not need a permit, and a straightforward gravity wall does not need a designed structure. Past that it changes. Poured concrete walls normally need structural drawings, and the structural side usually needs geotechnical input on the soil. Around 2.5 to 3 m, walls are often designed as mechanically stabilised earth instead of relying on weight alone. We do not do that design work. What we do is bring in the structural and geotechnical consultants, gather what they need from site, and run the whole thing as one job so you are not project managing three companies.
- We tell you early whether a wall needs a permit or design
- Structural and geotechnical consultants brought in and coordinated by us
- Photos, wall height, length and site details gathered on our visit
- One point of contact from first look to final wall
What it costs
What moves the price
Every site is different, so we quote after we've seen it. These are the things that change the number, so you know what we're looking at.
- Height and length, and whether one tall wall or two tiered ones suits the slope
- Rock or block, and how far the material has to be trucked in
- How close a machine can get, since walls built by hand cost considerably more
- What comes out first, an old failing wall or a slope that has to be cut back
- Drainage runs, and where the water can be taken out to daylight
- Whether the height or wall type calls for permits and consultant design
Project photos
Recent retaining walls work
Real jobs
Retaining Walls we've done
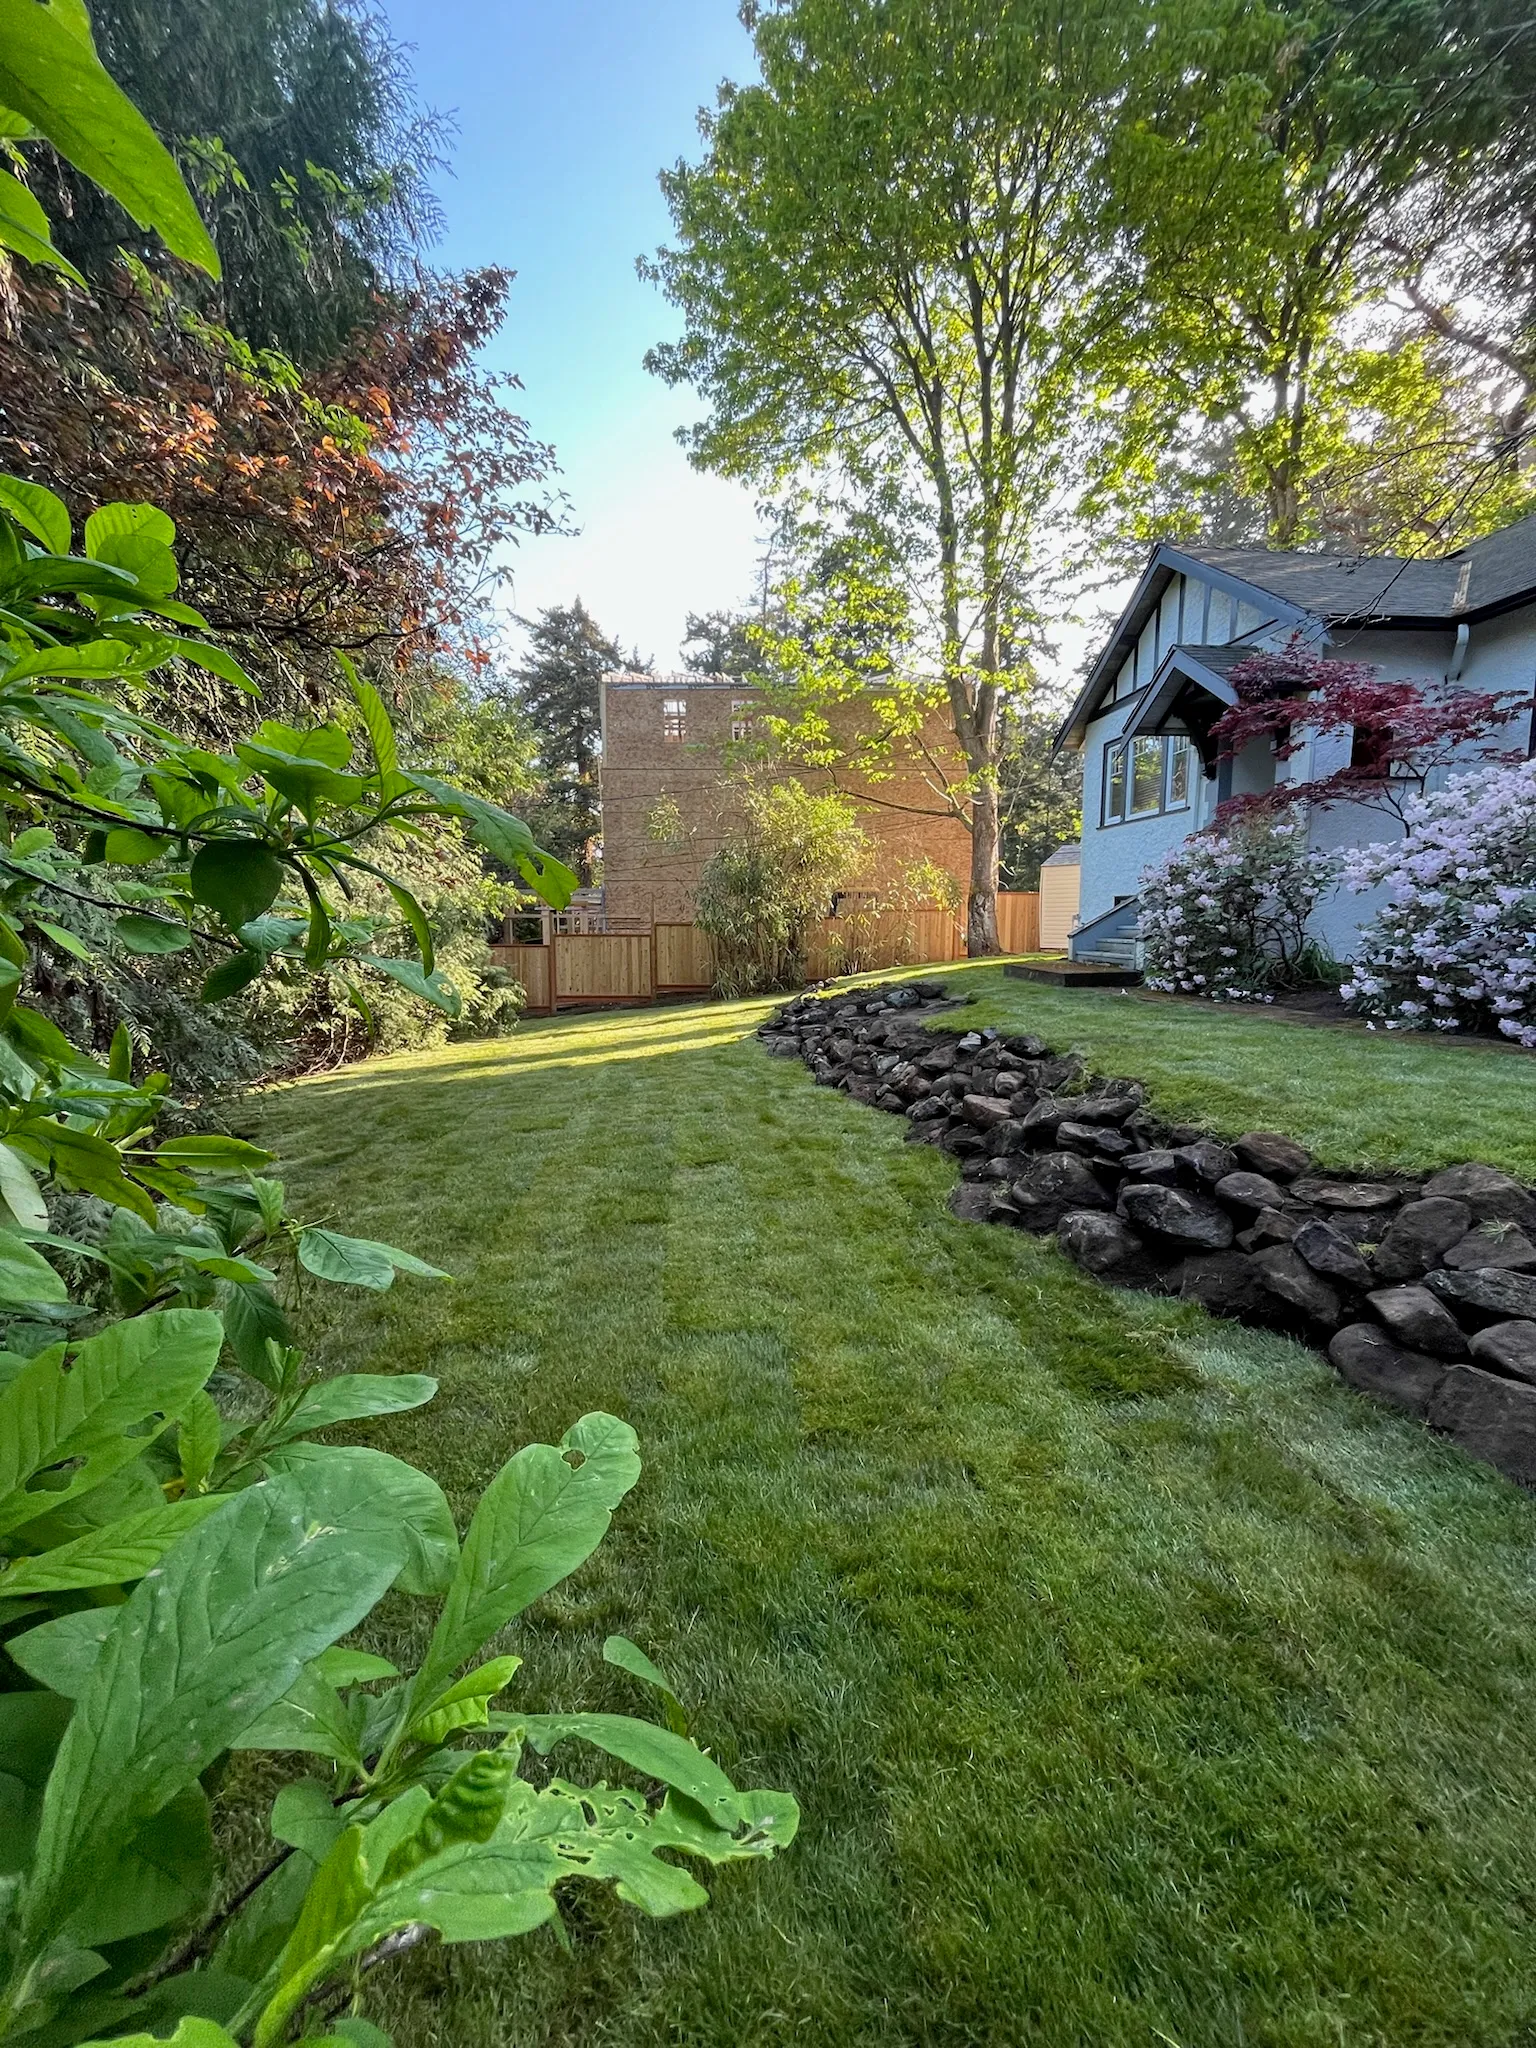
Rock Wall & New Turf Backyard
Cadboro Bay / Ten Mile Point, Victoria, BC
More of our work
Write-ups of other jobs across Greater Victoria, with photos from start to finish.
See all projectsWe had Drew and Kanigan Construction complete a large excavation and landscaping project for us, including flattening a large area for a garden, creating pathways, and building rock retaining walls — and we could not be happier with the results. From start to finish, Drew was professional, hardworking, knowledgeable, and easy to work with. Communication was excellent throughout the project, and it was clear he takes real pride in the quality of his work and attention to detail. The finished project completely transformed our property. It's not easy finding contractors who are reliable, honest, and genuinely care about doing things properly, but Drew absolutely delivered.
Questions
Retaining Walls questions
Do I need a permit for a retaining wall?
In most local municipalities, retaining walls under 4 feet generally do not need a permit. We will help you plan a wall that suits your property and stays onside with local rules.
How tall can a wall be before it needs engineering?
A straightforward gravity wall, meaning rock, boulder or stacked block, holds back the slope by its own weight and does not normally need a designed structure at typical residential heights. Poured concrete walls are different and usually need structural drawings, and the structural side normally needs geotechnical input on the soil. As walls get up around 2.5 to 3 metres they are often designed differently again. We will tell you which side of that line your wall falls on before you spend anything.
Do you handle the permits and drawings?
We are not an engineering firm and we do not produce structural or geotechnical drawings. What we do is bring in the consultants, gather what they need from site, which is usually photos, wall height and length and the site address, and run it as one job so you are not chasing three companies. You deal with us from the first look to the finished wall.
Why do walls fail?
Almost always one of two things, and both are underground. Either the base was not dug deep enough or compacted properly, or there is no drainage behind the wall and water pressure has slowly pushed it out. Both are invisible once a wall is finished, which is exactly why they get skipped. When we are called out to a leaning wall it is nearly always one of those two.
Can you repair a wall instead of replacing it?
Sometimes. If the base is sound and it is a section that has moved, a rebuild of that part can work. If the wall is leaning along its whole length, or there was never any drainage behind it, repairing it usually means paying twice. We will tell you straight which one you are looking at.
Rock or block, which should I choose?
Rock suits properties where you want the wall to look like it belongs, especially if there is already stone on site. Block gives you straight lines, even coursing and a tidier face, which tends to suit walls close to the house or along a driveway. Cost depends more on height, access and how far material has to be trucked than on which one you pick.
Something else on your mind? Ask us or call (250) 315-3307.
Free quote
Ready to get started?
Tell us what you're working on and we'll come look at it. Prefer to talk? Call (250) 315-3307.
Thanks, we've got it.
Your request came through and we'll get back to you shortly with a free quote. If it is urgent, call (250) 315-3307.